


Accreditations
UKAS
Calibration under UKAS 17025 for
profile projectors and many types of microscopes.
ISO10360-7 for calibration of CMM’s
Alcumus Safe Contractor
SafeContractor approved for the assurance
of quality and verified good practice HTS
Calibration under UKAS 17025 for
profile projectors and many types of microscopes.
ISO10360-7 for calibration of CMM’s
SafeContractor approved for the assurance
of quality and verified good practice HTS
“Optimax have an extensive product range that was very attractive to us. They took the time to understand my requirements and align a solution that fitted into my manufacturing processes. They were very knowledgeable and friendly, I found the virtual demonstration extremely helpful. The outcome of the project has been very successful and performs above expectations. I would definitely recommend Optimax.”
“For over 14 years Optimax has been providing us with inspection equipment, service and most importantly expertise. We need suppliers that can go the extra mile in looking specifically at our application and then providing a suitable and sometimes bespoke solution, and this is where Optimax have really made a difference”.
“Optimax are a trusted partner! We have been working in partnership with Optimax for several years, to supply us with inspection solutions, service, and onsite calibration to UKAS standards. Their knowledge and expertise is exceptional, they provide honest, independent advice. Optimax are quick to provide options and solutions for our inspection requirements. They work hard to deliver a solution that 100% fits the application rather than just supplying a product. Optimax work with us to ensure we achieve our inspection objectives – they are one of the first companies I turn to.”
“The Optimax team with their extensive knowledge and expertise, have proven themselves to be the ideal partner for independent, candid advice. They are a company we can trust to support our metrology and visual inspection needs whether we are purchasing equipment or developing specific metrology instruments for our applications. Their experience and methodical attention to detail mean the outcomes we achieve support our testing requirements”.


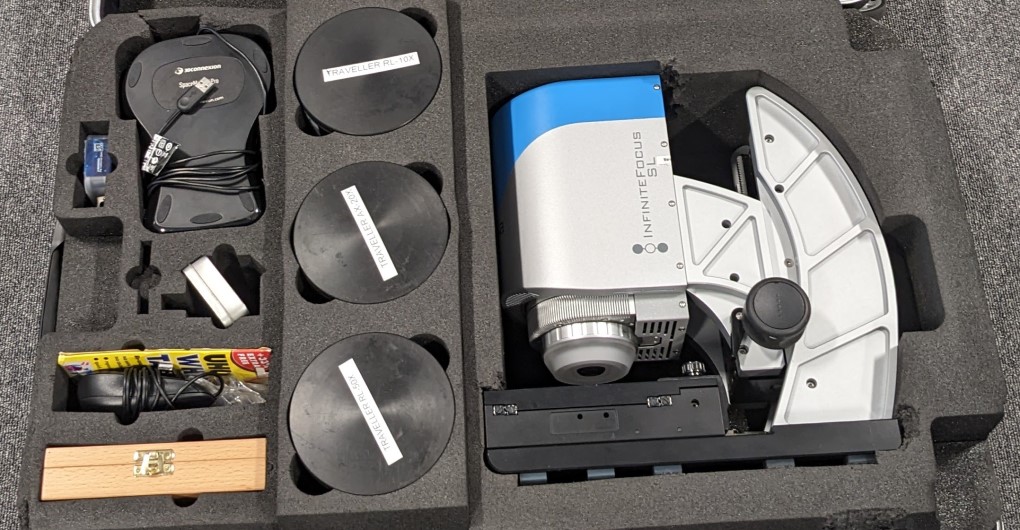

Calibration under UKAS 17025 for profile projectors, height gauges, digital microscopes, and multiple types of traditional microscopes. We are also accredited to ISO 10360-7 for UKAS calibration of optical CMMs with imaging probing systems, ensuring confidence in the accuracy of your metrology equipment.
SafeContractor approved, demonstrating verified quality and best practice in the service and calibration of both optical and tactile metrology systems.


We are calibration experts, UKAS accredited since 2015, our lab is assessed to ISO 17025. We are pioneering in our approach, the first lab in Europe to win approval for ISO10360-7 CMM’s fitted with optical probes aka Vision systems, and more recently Optical shaft measuring. But our engineers don’t just calibrate, they clean, adjust and make minor repairs to your instruments as part of the standard calibration visit, ensuring continued best performance. If parts or more extensive repairs are needed, we will provide a detailed quote. Field engineers are supported by a dedicated customer care team, keeping track of your calibration assets and letting you know when visits are due. We will always try and provide not only a best commercial package, but also a service as standard to go along with the calibration, from the industry’s friendliest team.
Bespoke metrology solutions, optical and tactile, designed around your application challenges. Every system is engineered for precision, efficiency, and productivity.
Visit our Bespoke metrology solutions, optical and tactile, designed around your application challenges. Every system is engineered for precision, efficiency, and productivity.
Visit our resources centre to see how our metrology services and inspection expertise support industry leaders across the UK.